
Listing Courtesy of:
RE/MAX Capital City
Agency Phone: 208-344-7477

BEDS3
BATHS3.00
SQUARE FEET2,976
MLS#98999550
STATUSNew
PROPERTY TYPEResidential - Single Family
SUBDIVISIONVistair Sub
SCHOOLPayette School District #371
Listing Courtesy of:
RE/MAX Capital City
Agency Phone: 208-344-7477
Property Description
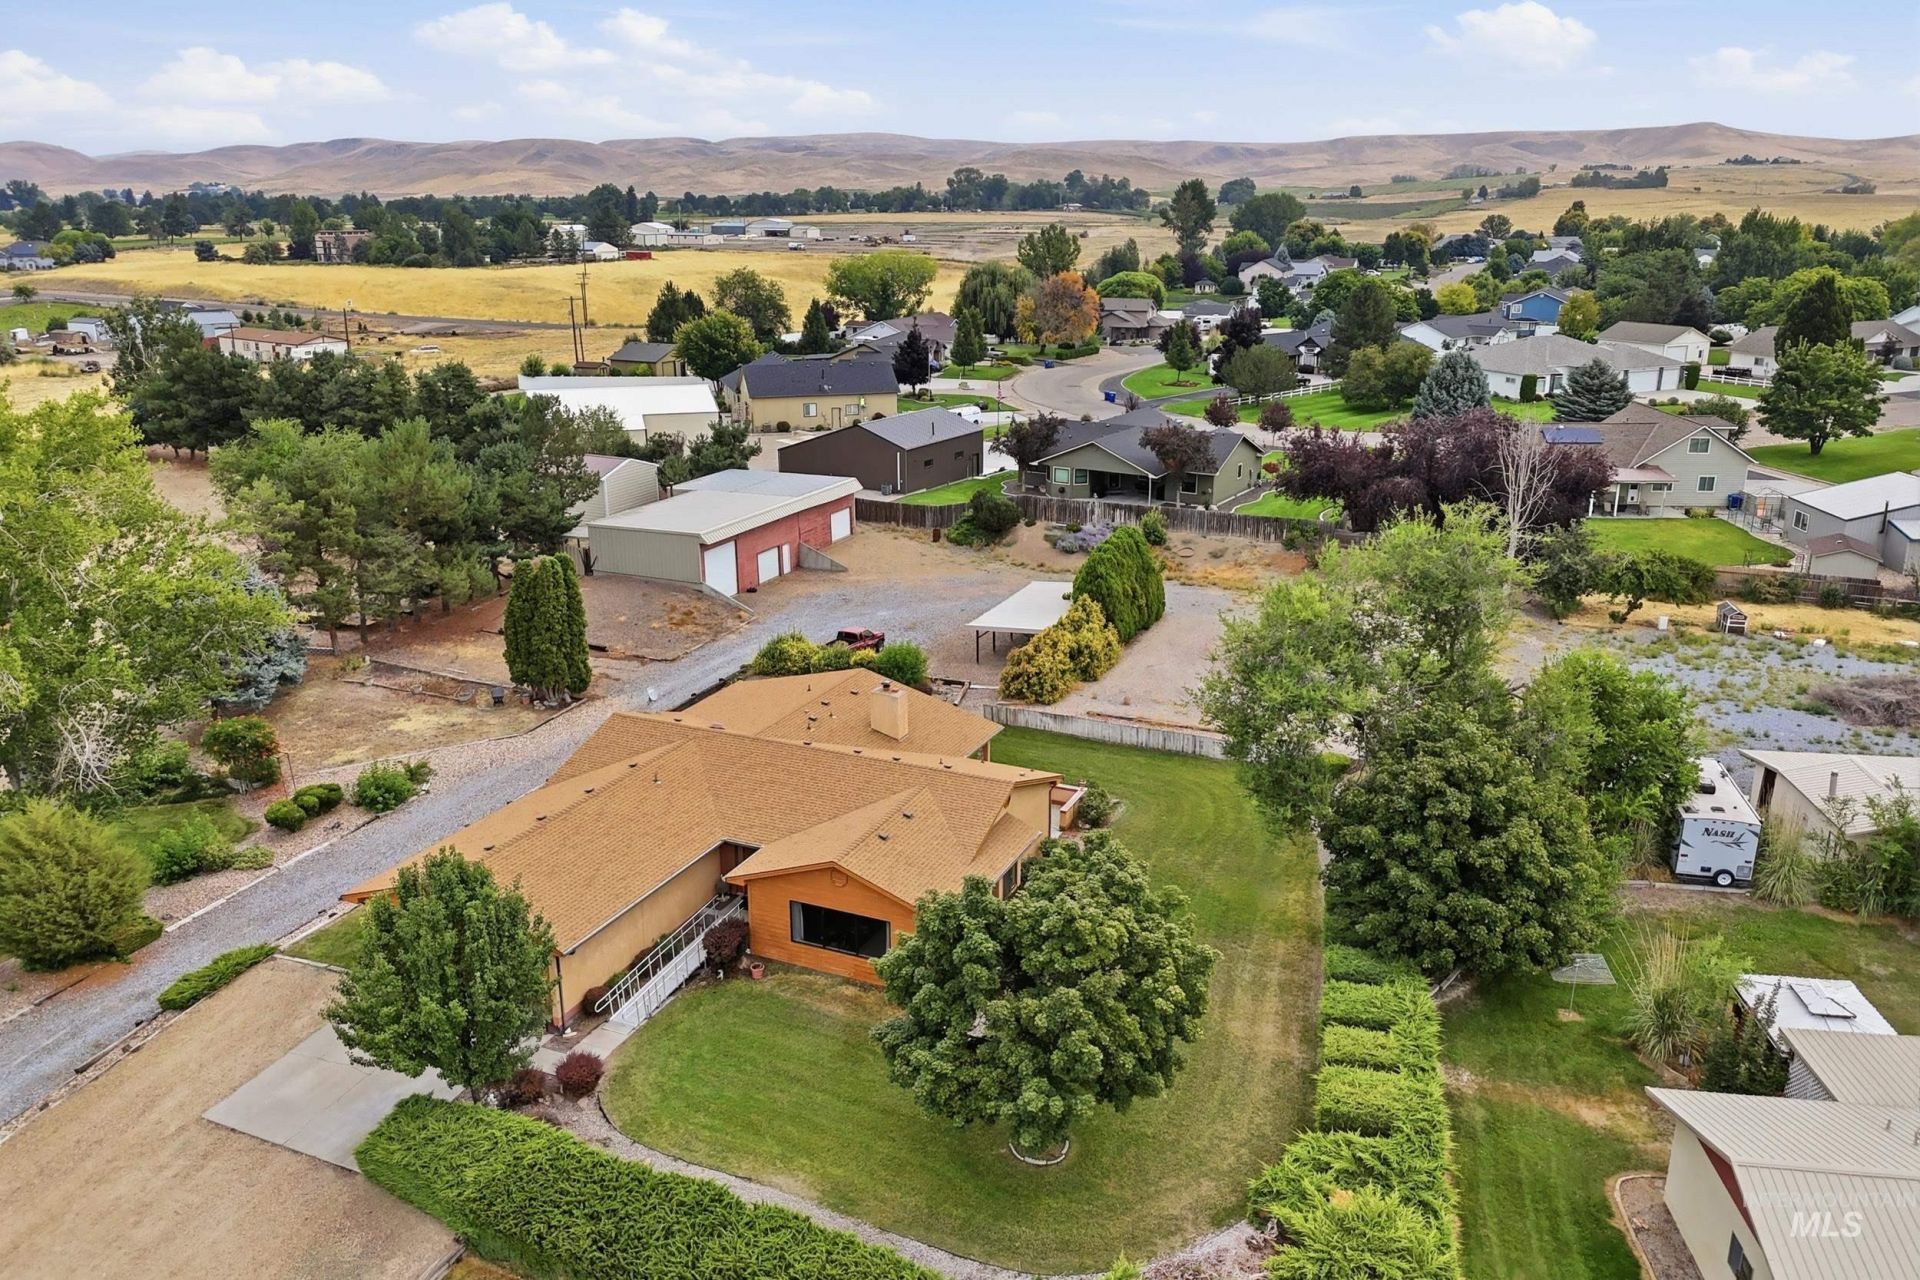
A little retro, a lot of room to make it yours! If youve been seeking a little rural Idaho, but a lot less cookie cutter - this one is it! Tucked into Payette County, this established 1.35 acres brings a lot of homestead potential, the property boasts: window filled living & kitchen space, mature landscaping, a sprawling yard, and an approx 1800 sq ft SHOP w/ room for work, toys, hobbies and then some! The home itself is sits at end of cul-de-sac and is well-kept but dated, light filled, and unapologetically ready for its next era. Main level primary suite with patio access, large bedroooms, downstairs family room w wood stove & wet bar + full bath and laundry room, east facing covered patio, garden space, covered open storage, private well & septic. Sitting in county limits but close enough to Payette amenities. RV parking and plenty of room for a pool! Bring your dreams, the bones are solid here!
Property Features
Property Type: Residential - Single Family
Cooling: Central Air
Fenced: Yes
Fireplaces: 1
Garage: 2 car attached
Heating: Heated, Electric, Forced Air
Lot Size: 1.35 Acres
Roof Type: Composition
Taxes: $1,018
Year Built: 1986
Amenities
Bath-Master
Bed-Master Main Level
Guest Room
Family Room
Walk In Shower
Breakfast Bar
Tile Counters
Feature Descriptions
Appliances: Electric Water Heater, Dishwasher, Disposal, Oven/Range Freestanding, Refrigerator, Trash Compactor, Washer, Dryer, Water Softener Owned
Construction Materials: Frame
Exterior: Frame
Fencing: Partial, Wood
Fireplace: One, Wood Burning Stove
Flooring: Concrete, Hardwood, Carpet, Vinyl Sheet
Lot: 1 - 4.99 AC, Garden, Chickens, Cul-De-Sac, Auto Sprinkler System, Drip Sprinkler System, Full Sprinkler System
Parcel#: 018900010160
Parking: Garage Door Access, Attached, Other, RV Access/Parking
Parking Notes: Garage Door Access, Attached, Other, RV Access/Parkin
Patio/Porch: Covered Patio/Deck
Patio/Porch: Covered Patio/Deck
Sewer: Septic Tank
Utilities: Electricity Connected
Water: Well
Local Schools
High School: Payette
Middle School: McCain
Elementary School: Payette
School District: Payette School District #371
Listed By / Shown By
Listed By
Agency Name: RE/MAX Capital City
Agency Phone: 208-344-7477
Shown By
Agent Name: Josh Nickols
Agent Phone: Cell: (360) 322-8326
Agency Title: Coldwell Banker Tomlinson
Estimate Your Payment
Estimated Payment
$ 3,031.67 per month $2,793.74 Principal & Interest $84.83 Property Tax $153.10 Homeowner's Insurance
10146 Vistair Pl | MLS# 98999550
This single family home located at 10146 Vistair Pl, Payette, ID 83661 is currently listed for sale with an asking price of $524,900. This property was built in 1986 and has 3 bedrooms with 2976 sq. ft. Vistair Pl is located in the Vistair Sub subdivision within the Payette School District #371 school district. Search Vistair Sub real estate on jnickols.cbboise.com today.