
Listing Courtesy of:
Keller Williams Realty Boise
Agency Phone: 208-672-9000

BEDS4
BATHS3.50
SQUARE FEET2,890
MLS#98999135
STATUSNew
PROPERTY TYPEResidential - Single Family
SUBDIVISIONSage Acre Ranch
SCHOOLBoise School District #1
Listing Courtesy of:
Keller Williams Realty Boise
Agency Phone: 208-672-9000
Property Description
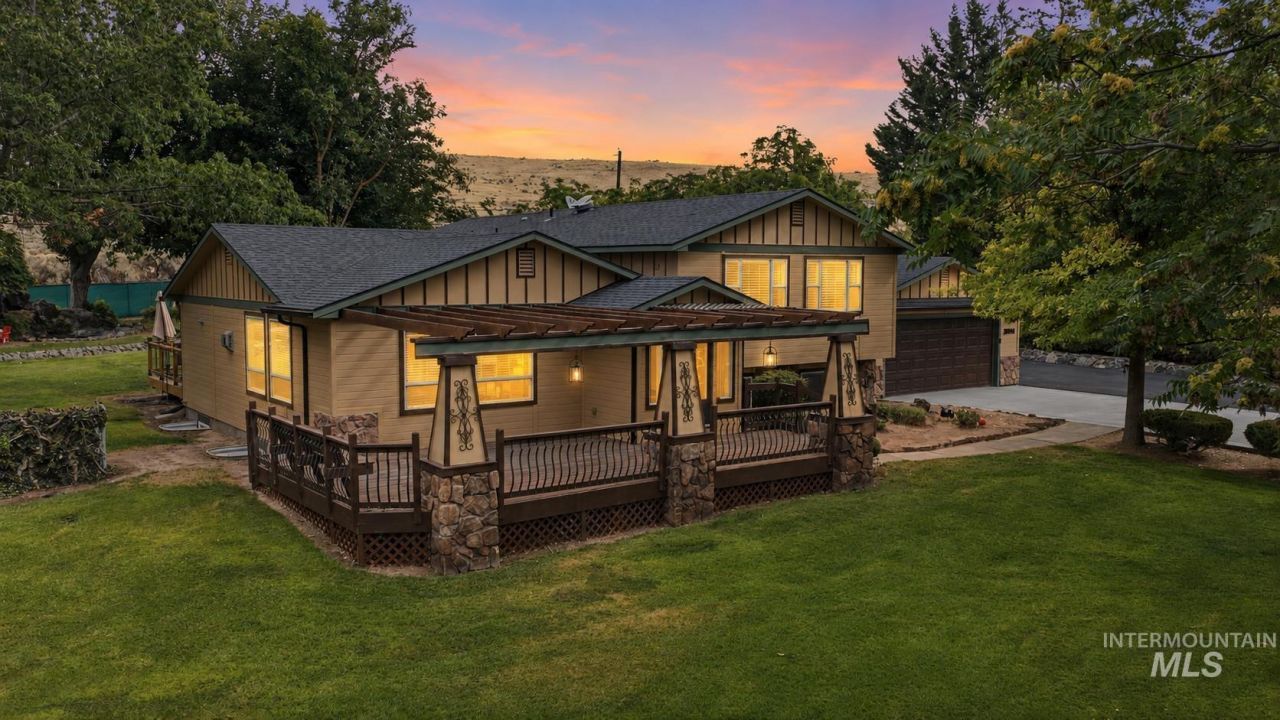
Set on over an acre with no HOA, this beautifully renovated 4-bedroom, 3.5-bath home offers the perfect blend of space, versatility, and incredible outdoor living, all with foothill views and no rear neighbors. Inside, a family room, office, guest room, and daylight basement provide plenty of flexibility for everyday living, working from home, entertaining, or hobbies. The kitchen is both stylish and functional, featuring granite countertops, a breakfast bar, microwave, and included refrigerator, with the washer and dryer also included. The spacious primary suite offers dual vanities, a walk-in closet, and walk-in shower. Step outside to beautifully landscaped grounds featuring a private pond and covered patio, an inviting setting for outdoor dining, entertaining, or simply relaxing and enjoying the surroundings. A shop with its own office, separate storage shed, and covered RV parking provide plenty of space for equipment, projects, toys, and storage. With no rear neighbors and the property backing directly to Eagle Bike Park, youll enjoy an open backdrop, easy access to nearby recreation, and beautiful foothill views. Come see everything this unique property has to offer and schedule your showing today!
Property Features
Property Type: Residential - Single Family
Basement: Daylight
Cooling: Central Air
Fenced: Yes
Garage: 5 car attached
Heating: Heated, Forced Air, Natural Gas
Lot Size: 1.01 Acres
Roof Type: Architectural Style
Taxes: $3,999
Year Built: 1971
Amenities
Office
Sink
Workbench
Bath-Master
Guest Room
Den/Office
Family Room
Double Vanity
Walk-In Closet(s)
Walk In Shower
Breakfast Bar
Granite Counters
Feature Descriptions
Appliances: Gas Water Heater, Tank Water Heater, Dishwasher, Disposal, Microwave, Oven/Range Freestanding, Refrigerator, Washer, Water Softener Owned, Gas Oven, Gas Range
Construction Materials: Insulation, Frame, Masonry, Stone, HardiPlank Type
Exterior: Insulation, Frame, Masonry, Stone, HardiPlank
Fencing: Full, Metal
Fireplace: Gas
Flooring: Concrete, Hardwood, Tile, Carpet, Vinyl
Laundry: Gas Dryer Hookup
Lot: 1 - 4.99 AC, Borders Public Owned Land, Auto Sprinkler System, Full Sprinkler System
Parcel#: R7689000015
Parking: Garage Door Access, Attached, RV Access/Parking
Parking Notes: Garage Door Access, Attached, RV Access/Parking
Patio/Porch: Covered Patio/Deck
Patio/Porch: Covered Patio/Deck
Sewer: Septic Tank
Utilities: Electricity Connected, Water Connected, Natural Gas Connected, Cable Connected, Broadband Internet
Water: Well
Waterfront: Pond
Zoning: Ada County-R1
Local Schools
High School: Capital
Middle School: River Glen Jr
Elementary School: Shadow Hills
School District: Boise School District #1
Listed By / Shown By
Listed By
Agency Name: Keller Williams Realty Boise
Agency Phone: 208-672-9000
Shown By
Agent Name: Josh Nickols
Agent Phone: Cell: (360) 322-8326
Agency Title: Coldwell Banker Tomlinson
Estimate Your Payment
Estimated Payment
$ 6,789.45 per month $6,120.78 Principal & Interest $333.25 Property Tax $335.42 Homeowner's Insurance
10294 W Prairie Rd | MLS# 98999135
This single family home located at 10294 W Prairie Rd, Boise, ID 83714 is currently listed for sale with an asking price of $1,150,000. This property was built in 1971 and has 4 bedrooms with 2890 sq. ft. W Prairie Rd is located in the Sage Acre Ranch subdivision within the Boise School District #1 school district. Search Sage Acre Ranch real estate on jnickols.cbboise.com today.