
Listing Courtesy of:
Group One Sotheby's Int'l Realty
Agency Phone: 208-287-5000

BEDS3
BATHS2.00
SQUARE FEET1,941
MLS#98999572
STATUSNew
PROPERTY TYPEResidential - Single Family
SUBDIVISIONPeppermill Estates
SCHOOLWest Ada School District
Listing Courtesy of:
Group One Sotheby's Int'l Realty
Agency Phone: 208-287-5000
Property Description
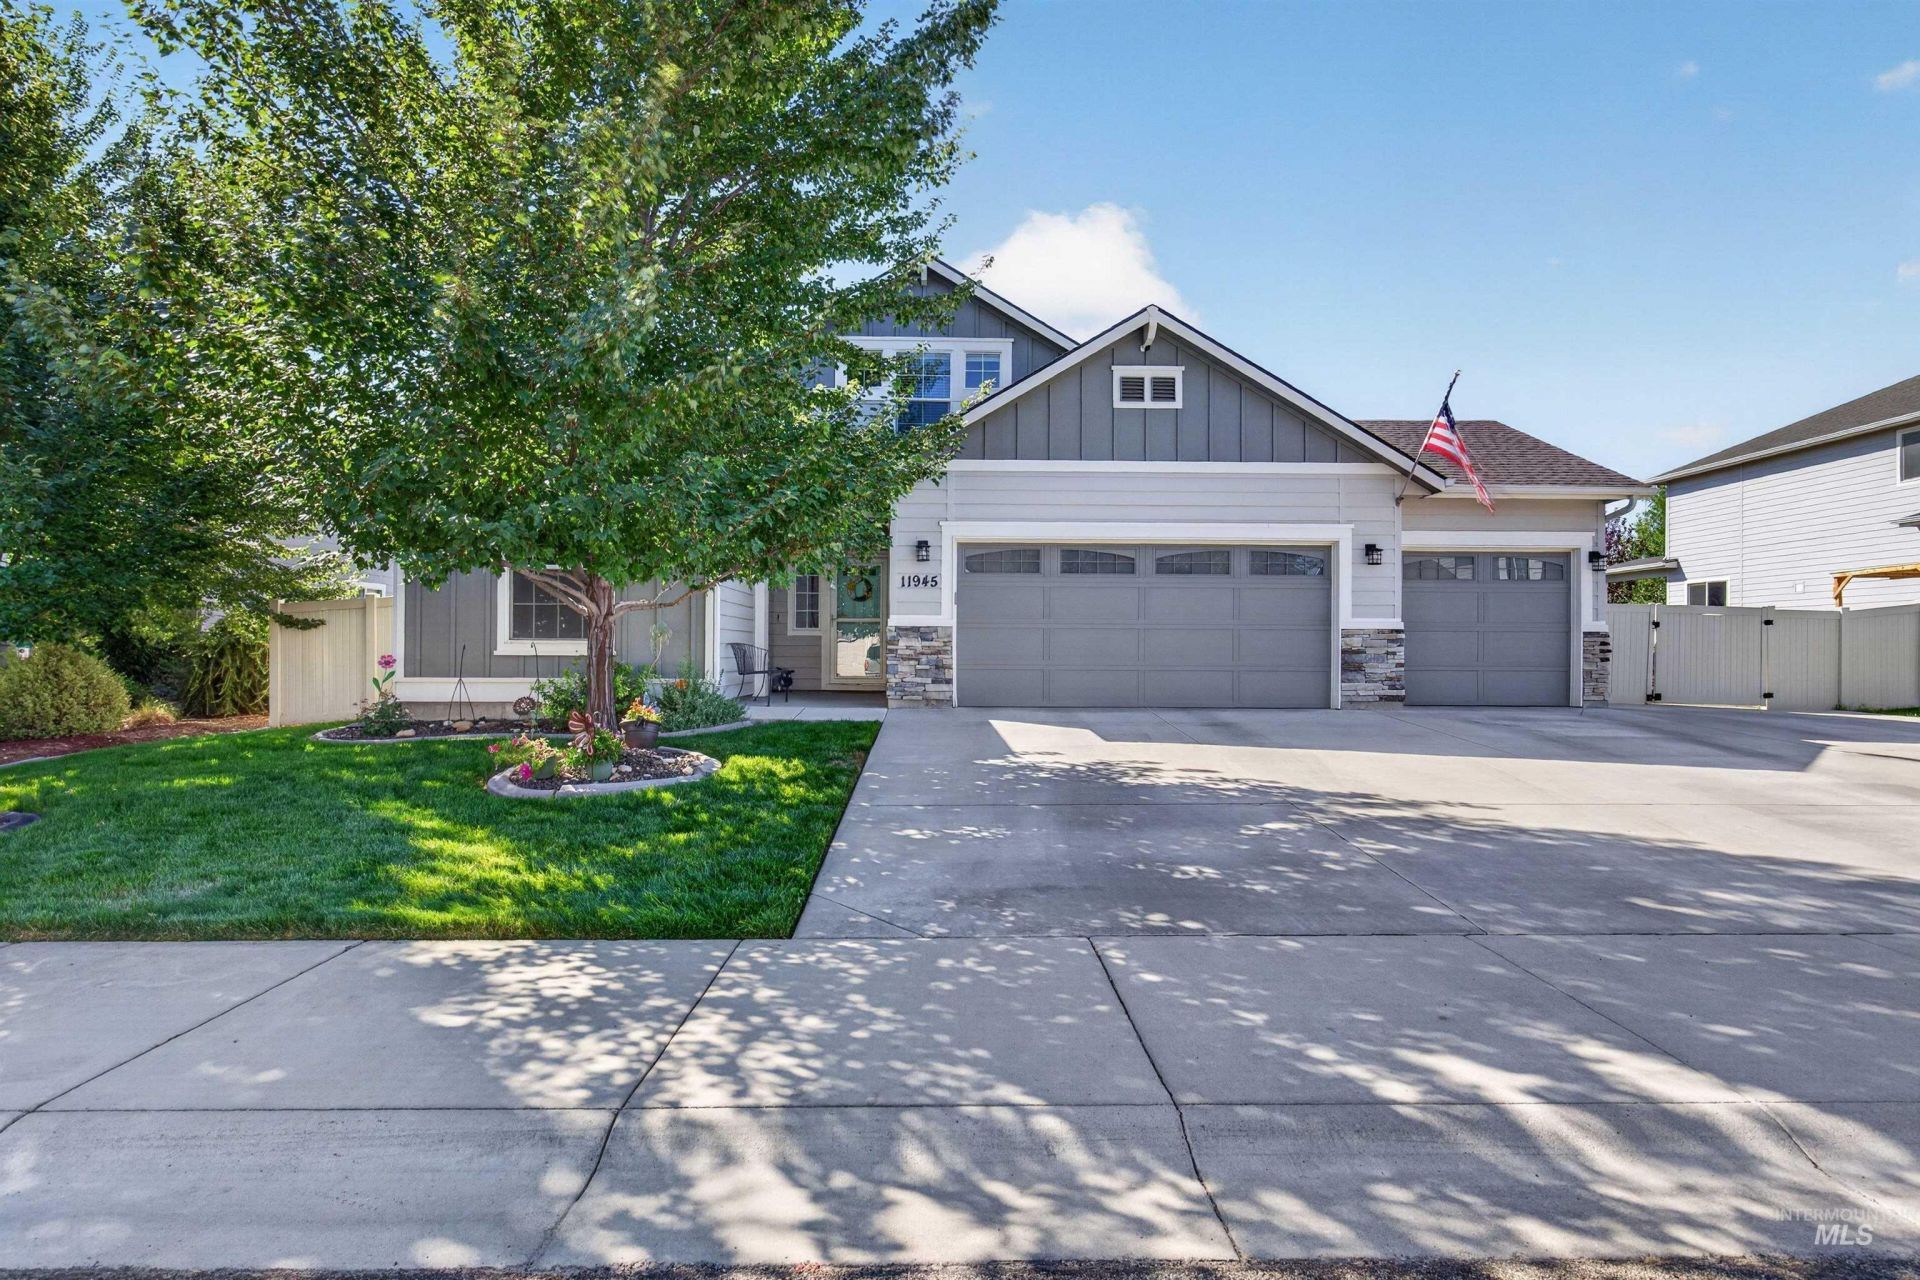
Beautifully designed with a split floorplan, this 10-year-old home offers comfort, function, and thoughtful updates throughout. The main-level primary suite provides easy living, while brand-new carpet on the main level adds a fresh, move-in-ready feel. Recent mechanical upgrades?including a new furnace and A/C installed in June 2026?give you peace of mind for years to come. The kitchen is the heart of the home, showcasing stone countertops that add both durability and timeless style. A gas range offers precise cooking control, while the dedicated pantry provides convenient storage for everyday essentials. Throughout the home, the bathrooms feature tile flooring for easy maintenance and a clean, modern look?creating a cohesive blend of function and comfort buyers will appreciate. In the backyard, enjoy a private and versatile outdoor retreat featuring a backyard shed, a charming pergola, firepit, and RV parking with two 6-ft gates and an impressive 52-ft parking length. Walking paths connect the neighborhood to Peppermint Park, where youll find a playground, tennis courts, pickleball courts, and wide-open green space. Pepper Ridge Elementary is just a short stroll away, making this location ideal for anyone seeking convenience and community. A wonderful blend of updates, layout, and lifestyle amenities?this home truly checks all the boxes.
Property Features
Property Type: Residential - Single Family
Cooling: Central Air
Fenced: Yes
Fireplaces: 1
Garage: 3 car attached
Heating: Forced Air, Natural Gas
Lot Size: 0.22 Acres
Roof Type: Composition
Taxes: $2,486
Year Built: 2016
Amenities
Bath-Master
Bed-Master Main Level
Split Bedroom
Great Room
Rec/Bonus
Walk-In Closet(s)
Breakfast Bar
Pantry
Kitchen Island
Granite Counters
Laminate Counters
Feature Descriptions
Appliances: Gas Water Heater, Dishwasher, Disposal, Microwave, Oven/Range Freestanding, Water Softener Owned, Gas Range
Construction Materials: Frame, Stone, Wood Siding
Exterior: Frame, Stone, Wood
Fencing: Full, Vinyl
Fireplace: One, Gas
Flooring: Tile, Carpet
HOA Fee: 496/ Annually
HOA Y/N: Yes
Lot: Standard Lot 6000-9999 SF, Garden, Sidewalks, Auto Sprinkler System, Full Sprinkler System, Irrigation Sprinkler System
Lot Dimensions: 120x80
Parcel#: R6989400290
Parking: Attached, RV Access/Parking, Finished Driveway
Parking Notes: Attached, RV Access/Parking, Finished Driveway
Patio/Porch: Covered Patio/Deck
Patio/Porch: Covered Patio/Deck
Utilities: Sewer Connected
Local Schools
High School: Centennial
Middle School: Lewis and Clark
Elementary School: Pepper Ridge
School District: West Ada School District
Listed By / Shown By
Listed By
Agency Name: Group One Sotheby's Int'l Realty
Agency Phone: 208-287-5000
Shown By
Agent Name: Josh Nickols
Agent Phone: Cell: (360) 322-8326
Agency Title: Coldwell Banker Tomlinson
Estimate Your Payment
Estimated Payment
$ 3,575.06 per month $3,192.92 Principal & Interest $207.17 Property Tax $174.97 Homeowner's Insurance
11945 W Netherland Drive | MLS# 98999572
This single family home located at 11945 W Netherland Drive, Boise, ID 83709 is currently listed for sale with an asking price of $599,900. This property was built in 2016 and has 3 bedrooms with 1941 sq. ft. W Netherland Drive is located in the Peppermill Estates subdivision within the West Ada School District school district. Search Peppermill Estates real estate on jnickols.cbboise.com today.