
Listing Courtesy of:
Assist2Sell Buyers and Sellers
Agency Phone: 208-887-7800

BEDS3
BATHS2.00
SQUARE FEET1,476
MLS#98999074
STATUSActive
PROPERTY TYPEResidential - Single Family
SUBDIVISIONChamberlain Est
SCHOOLWest Ada School District
Listing Courtesy of:
Assist2Sell Buyers and Sellers
Agency Phone: 208-887-7800
Property Description
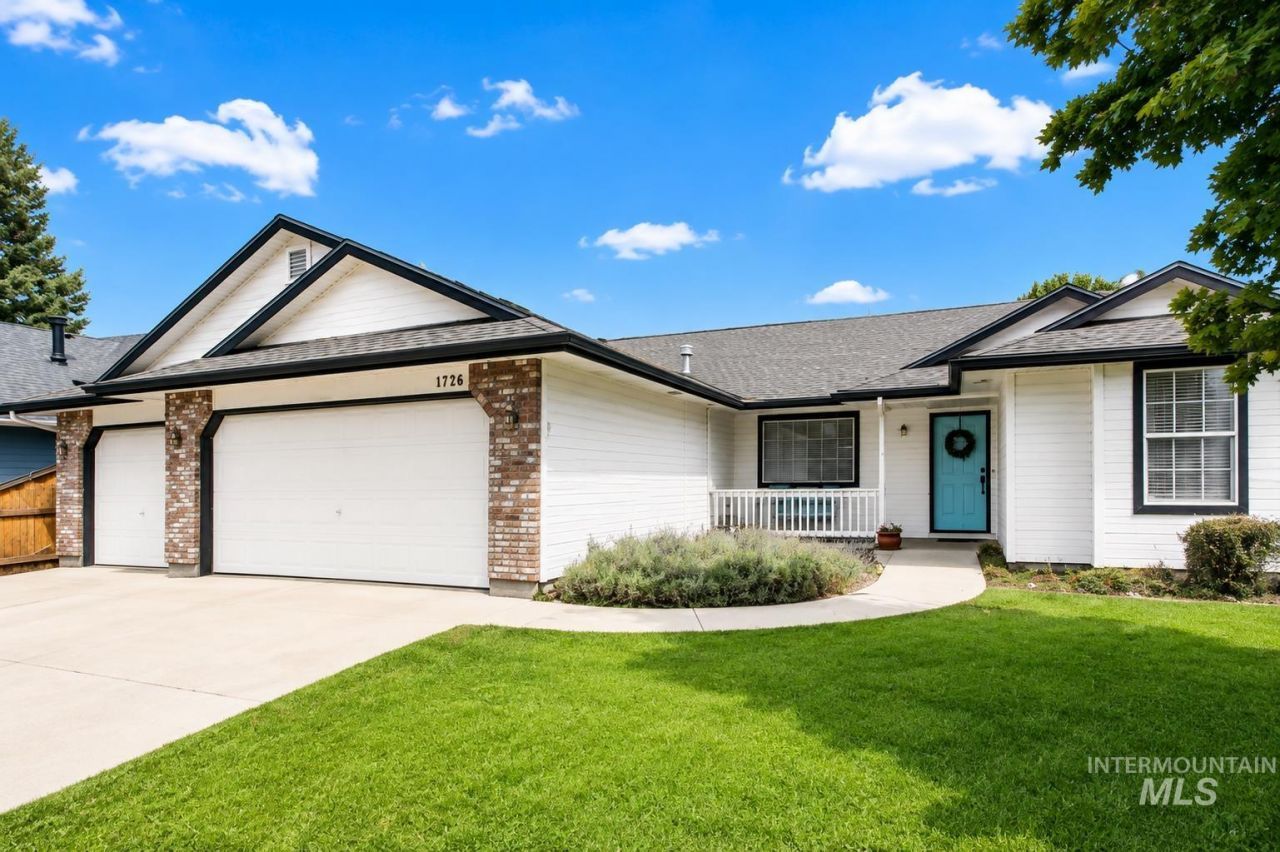
Welcome home to this beautifully updated 3-bedroom, 2-bath home tucked right in the heart of Meridian! With a desirable split-bedroom layout, vaulted ceilings and a spacious bonus room, this home offers a comfortable and functional floor plan with plenty of room to spread out. The updated kitchen features beautiful quartz countertops, while newer LVP flooring gives the home a fresh, cohesive feel. The private primary suite includes a walk-in closet and relaxing deep soaker tub. Outside, youll love the fresh exterior paint, welcoming front porch and covered back patio?perfect for enjoying Idaho evenings. A hard-to-find 3-car garage adds even more storage and flexibility. Best of all, the location puts you just minutes from top-rated schools, shopping, dining and everyday conveniences. Updated, inviting and ideally located?this Meridian home is ready for its next chapter.
Property Features
Property Type: Residential - Single Family
Cooling: Central Air
Fenced: Yes
Garage: 3 car attached
Heating: Forced Air, Natural Gas
Lot Size: 0.17 Acres
Roof Type: Architectural Style
Stories: 1.0
Taxes: $1,160
Year Built: 1998
Amenities
Bath-Master
Bed-Master Main Level
Split Bedroom
Family Room
Great Room
Rec/Bonus
Double Vanity
Walk-In Closet(s)
Breakfast Bar
Pantry
Quartz Counters
Feature Descriptions
Appliances: Gas Water Heater, Dishwasher, Disposal, Microwave, Oven/Range Freestanding
Construction Materials: Brick, Concrete, Frame, HardiPlank Type
Days on Site: 3
Exterior: Brick, Concrete, Frame, HardiPlank
Fencing: Full, Wood
Flooring: Carpet, Laminate
HOA Fee: 75/ Annually
HOA Y/N: Yes
Lot: Standard Lot 6000-9999 SF, Garden, Irrigation Available, Sidewalks, Cul-De-Sac, Auto Sprinkler System, Drip Sprinkler System, Full Sprinkler System, Pressurized Irrigation Sprinkler System
Parcel#: R136013024
Parking: Attached
Parking Notes: Attached
Patio/Porch: Covered Patio/Deck
Patio/Porch: Covered Patio/Deck
Utilities: Sewer Connected, Cable Connected, Broadband Internet
Water: City Service
Local Schools
High School: Rocky Mountain
Middle School: Lewis and Clark
Elementary School: River Valley
School District: West Ada School District
Listed By / Shown By
Listed By
Agency Name: Assist2Sell Buyers and Sellers
Agency Phone: 208-887-7800
Shown By
Agent Name: Josh Nickols
Agent Phone: Cell: (360) 322-8326
Agency Title: Coldwell Banker Tomlinson
Estimate Your Payment
Estimated Payment
$ 2,723.50 per month $2,490.36 Principal & Interest $96.67 Property Tax $136.47 Homeowner's Insurance
1726 E Kamay Ct. | MLS# 98999074
This single family home located at 1726 E Kamay Ct., Meridian, ID 83642 is currently listed for sale with an asking price of $467,900. This property was built in 1998 and has 3 bedrooms with 1476 sq. ft. E Kamay Ct. is located in the Chamberlain Est subdivision within the West Ada School District school district. Search Chamberlain Est real estate on jnickols.cbboise.com today.