
Listing Courtesy of:
THG Real Estate
Agency Phone: 208-999-3076

BEDS3
BATHS2.00
SQUARE FEET2,824
MLS#98999405
STATUSNew
PROPERTY TYPEResidential - Single Family
SCHOOLEmmett Independent District #221
Listing Courtesy of:
THG Real Estate
Agency Phone: 208-999-3076
Property Description
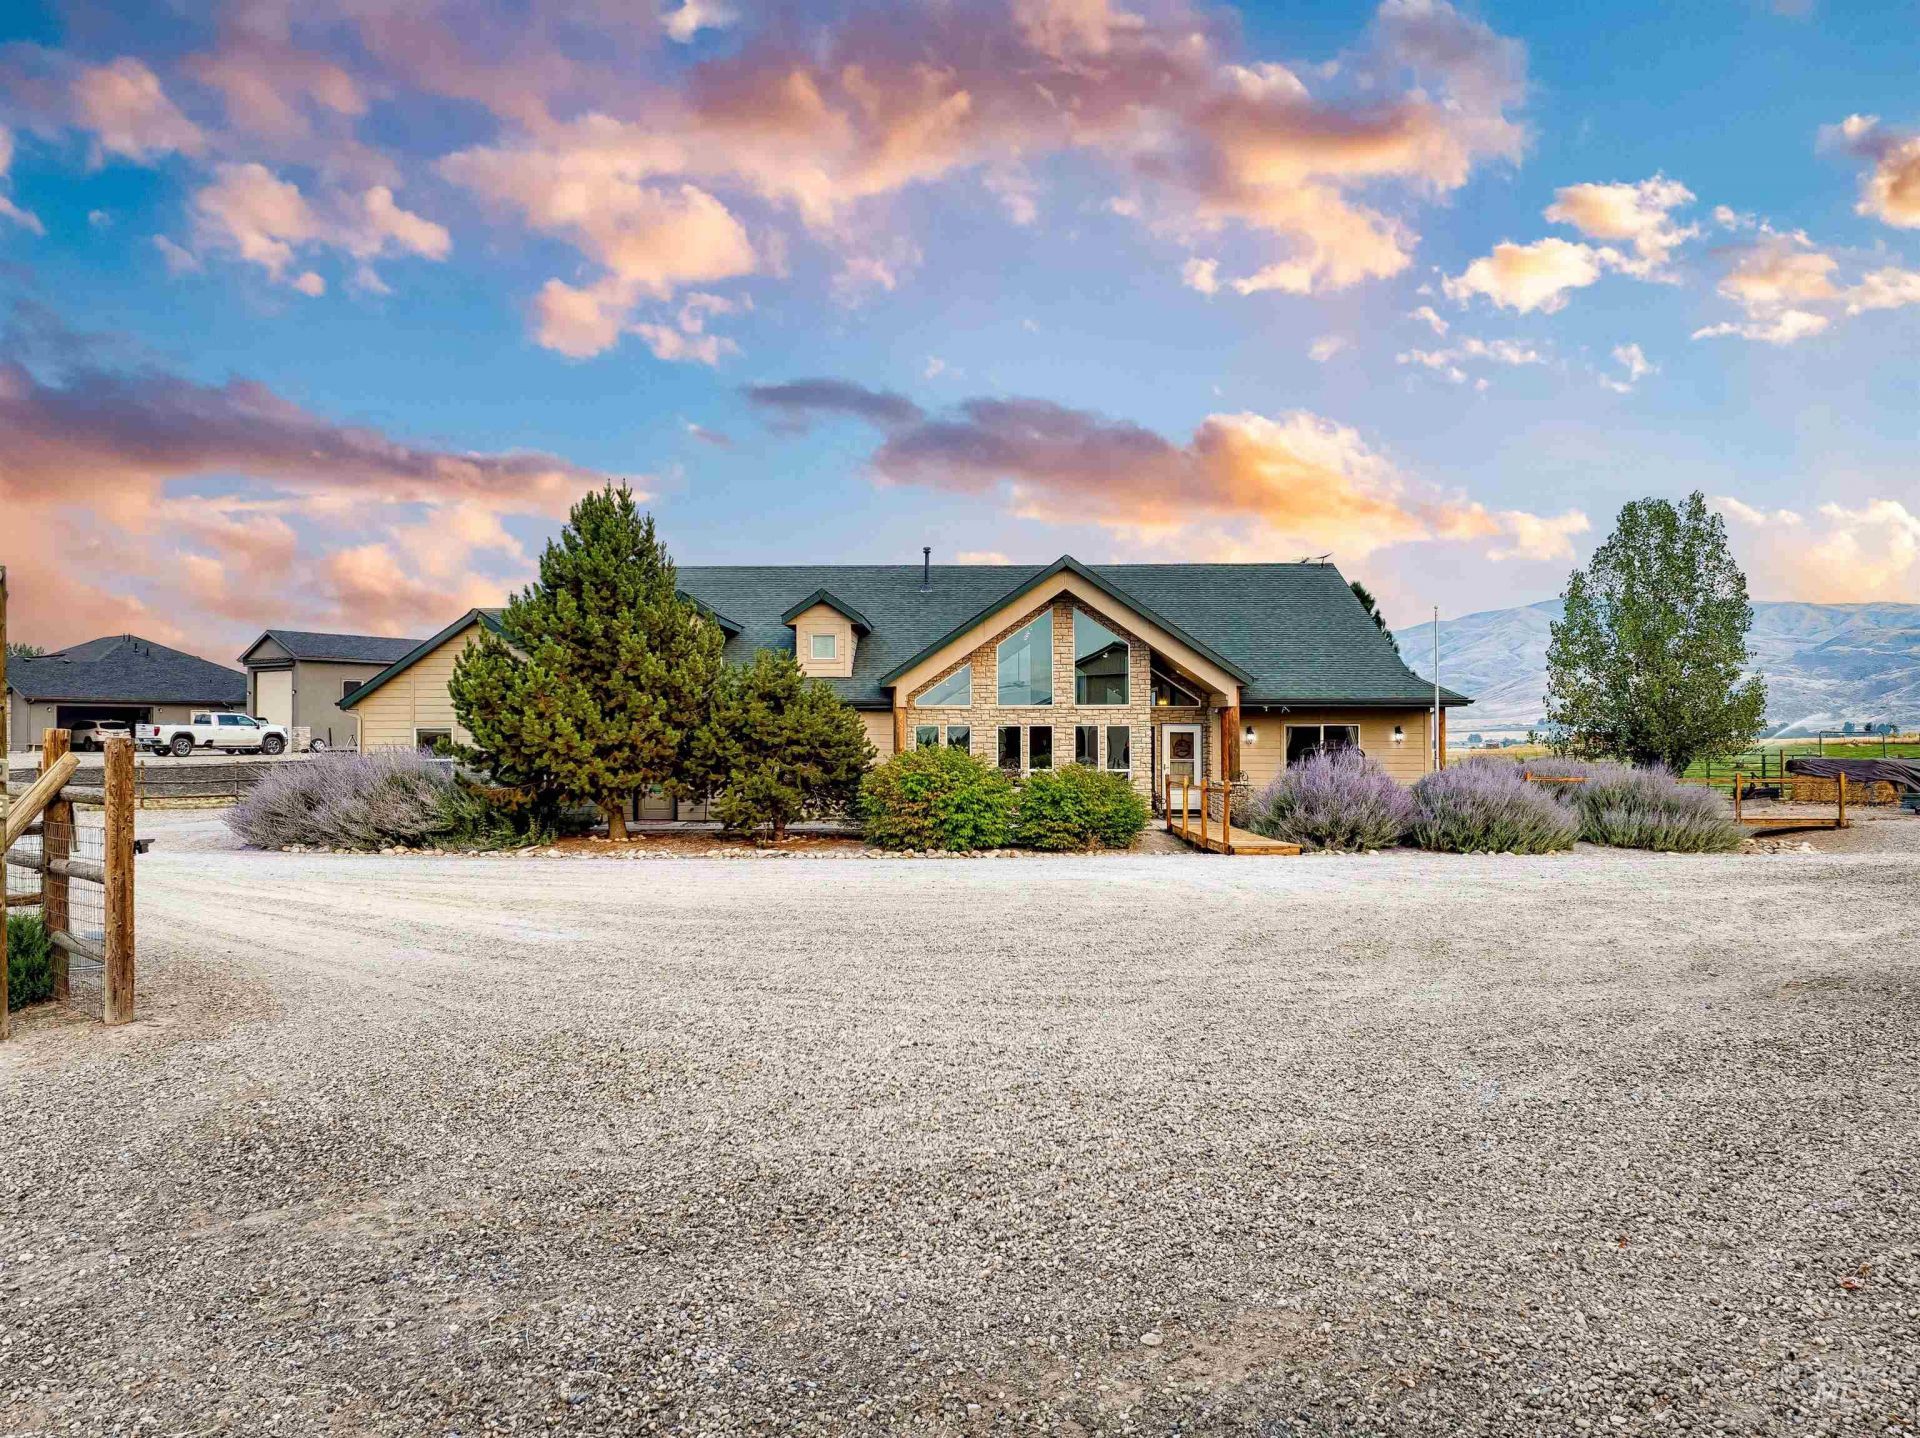
Looking for an equestrian property where everything was done right? This is the one. On 6.9 fenced acres in River Ridge, this single level custom home pairs a complete horse setup with mountain views in every direction. Ride in your own arena with the same sand footing used at the Ford Idaho Center, then put the horses up in the stall barn with runs and a tack room. Irrigated pasture with Payette River water rights through the HOA, a hay barn, a 64x36 shop with 220 amp power, and a separate RV shop give you room for every animal, trailer, and toy. Inside, vaulted pine ceilings and a stone wrapped pellet stove set the tone, and the primary suite has heated floors, a steam shower, and a cedar sauna. You also get a brand new roof with a 30 year warranty, a whole home generator, and a strong 20 GPM well. Minutes to the Payette River with an easy drive to Emmett, Eagle, and Boise. There is more here than we can fit in one description. You will have to come see it for yourself.
Property Features
Property Type: Residential - Single Family
Cooling: Central Air
Fenced: Yes
Fireplaces: 2
Garage: 3 car attached
Heating: Electric, Forced Air
Lot Size: 6.90 Acres
Roof Type: Composition, Architectural Style
Stories: 1.0
Taxes: $249
Year Built: 2008
Amenities
Workbench
Bath-Master
Bed-Master Main Level
Sauna/Steam Room
Walk-In Closet(s)
Walk In Shower
Breakfast Bar
Kitchen Island
Quartz Counters
Feature Descriptions
Accessibility: Accessible Hallway(s)
Appliances: Dishwasher, Disposal, Microwave, Oven/Range Freestanding, Trash Compactor, Water Softener Owned
Construction Materials: Frame, HardiPlank Type
Exterior: Frame, HardiPlank
Fencing: Full
Fireplace: Two, Pellet Stove
Flooring: Hardwood, Tile, Carpet
HOA Fee: 815/ Annually
HOA Y/N: Yes
Lot: 5 - 9.9 Acres, Dog Run, Garden, Horses, Irrigation Available, Views, Chickens, Auto Sprinkler System
Parcel#: RPC51450010100A
Parking: Attached, Detached, RV Access/Parking, Finished Driveway
Parking Notes: Attached, Detached, RV Access/Parking, Finished Drive
Sewer: Septic Tank
Utilities: Electricity Connected
Water: Well
Local Schools
High School: Emmett
Middle School: Emmett
Elementary School: Sweet-Mont
School District: Emmett Independent District #221
Listed By / Shown By
Listed By
Agency Name: THG Real Estate
Agency Phone: 208-999-3076
Shown By
Agent Name: Josh Nickols
Agent Phone: Cell: (360) 322-8326
Agency Title: Coldwell Banker Tomlinson
Estimate Your Payment
Estimated Payment
$ 7,880.47 per month $7,451.39 Principal & Interest $20.75 Property Tax $408.33 Homeowner's Insurance
9225 N Highway 52 | MLS# 98999405
This single family home located at 9225 N Highway 52, Horseshoe Bend, ID 83629 is currently listed for sale with an asking price of $1,400,000. This property was built in 2008 and has 3 bedrooms with 2824 sq. ft. N Highway 52 is located within the Emmett Independent District #221 school district. Search Horseshoe Bend real estate on jnickols.cbboise.com today.